Skip to content
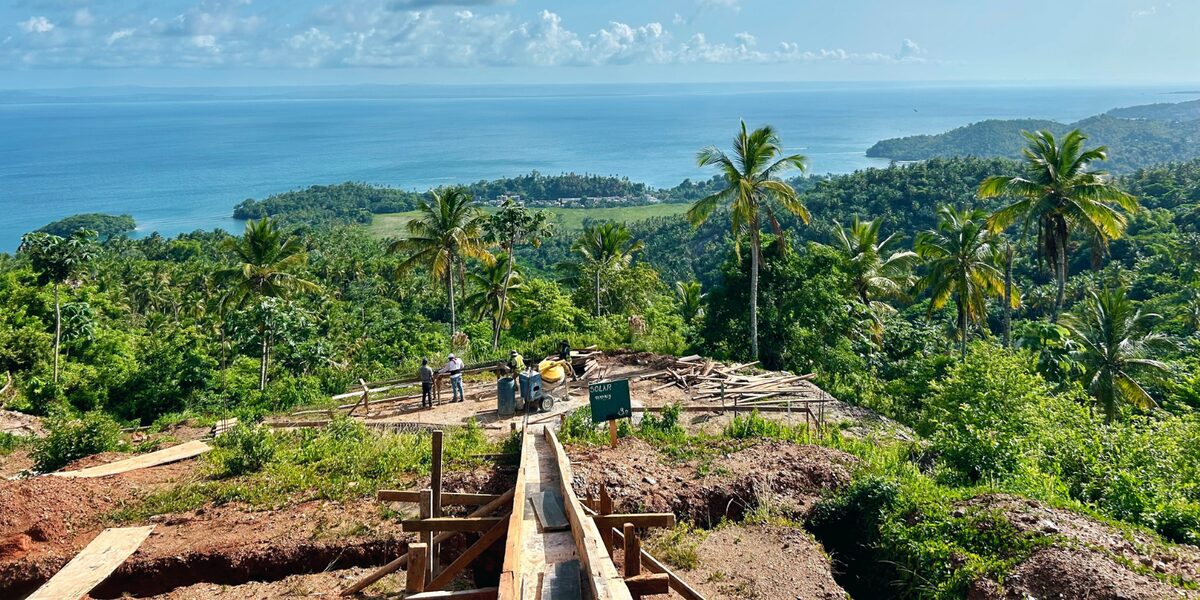
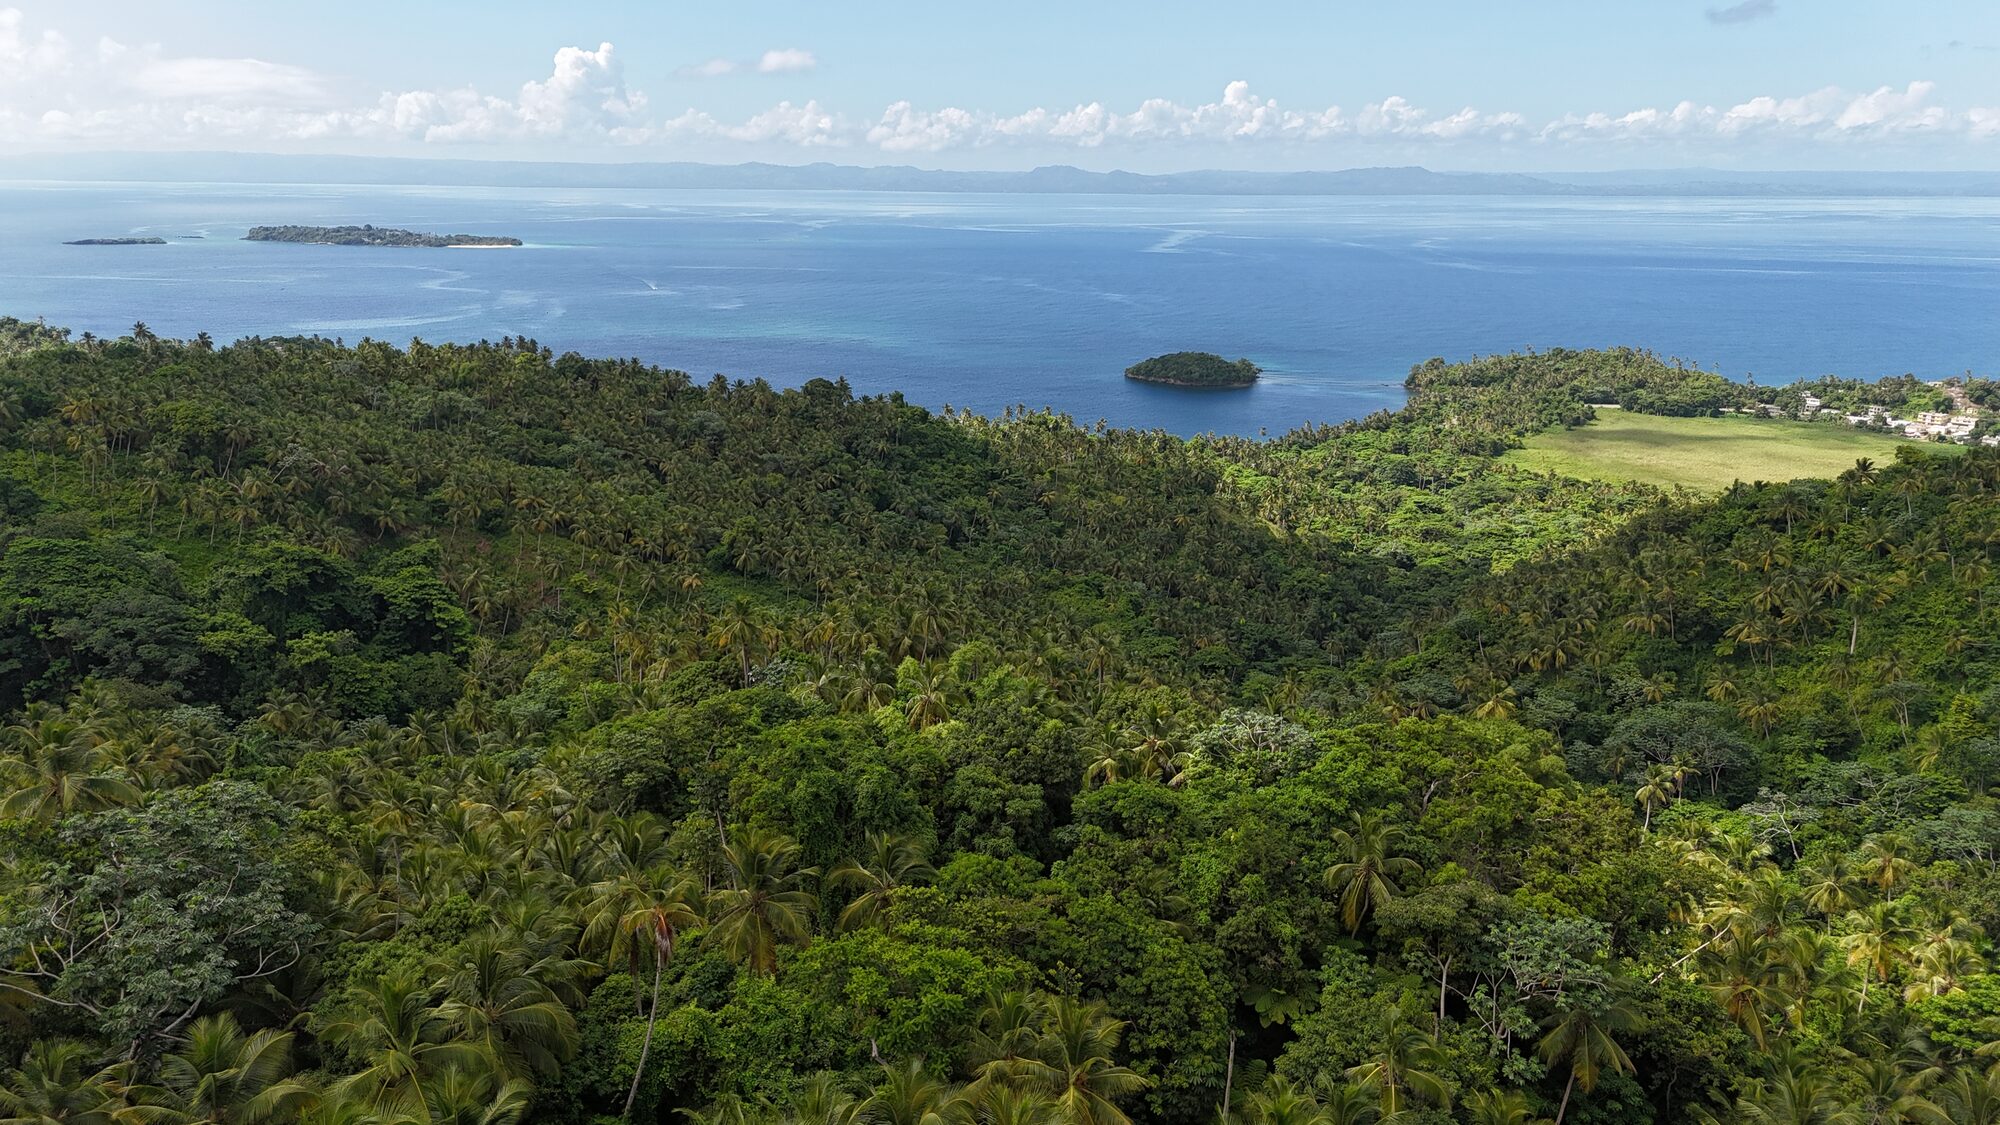
Samaná Bay seen from above the forested hills of Monte Rojo, with Cayo Levantado island offshore

Nomad City · Samaná Peninsula, Dominican Republic

Twenty years of land. One idea. One hillside.

This is the record of how Nomad City was imagined and built — the land, the plan, and the houses now standing above Samaná Bay. Every photograph here was taken on site, on the date shown.

Last updated
24 September 2026
Next update
October 2026
Published by
Samana Group

Photo · 8 Aug 2024 Samaná Bay and Cayo Levantado, from above Monte Rojo. The hillside in the foreground is Nomad City.

2006
The year the land bank behind Nomad City began to be assembled.
Origin
1,083,500 m²
Land secured by the Samaná Land Bank Trust across two quarters.
Q4 2025 + Q1 2026
5
Phase 1A houses with structural works complete — Houses 4, 5, 6, 70 and 80.
As of Sep 2026
18
Further Phase 1A houses under way, from foundation stage upward.
As of 1 Jul 2026
~4 km
Primary roads under civil works, with drainage, water, power and fibre to every plot.
As of Aug 2026

2006 — 2017

Chapter one

The land came first

Long before there was a company, there was a land bank. For fifteen years the founders bought, surveyed and registered land across the Samaná Peninsula — the patient, unglamorous work that makes everything after it possible.

2006 — 2007Origin

Titles get fixed before land gets bought

The founders settle on the peninsula and establish what becomes its largest land surveying and titling company, acting for around 1,500 clients.

This matters more than it sounds. In the Dominican Republic, the difference between a clean, deslindado title and a disputed one is the difference between a development and a lawsuit. Ten years were spent learning that distinction on other people's land before any of it was bought.

2007 — 2017Land

A decade of quiet assembly

Parcel by parcel, option by option, one of the largest privately held land positions on the peninsula is put together. No marketing, no investors, no website — and, at that point, no plan for what to build on it.

2017Proof of concept

Five eco-lodges and two small condominiums

The founders open five eco-boutique hotels with local partners and build their first two small condominium buildings. They prove that low-density, design-led hospitality works commercially in Samaná — the ground the Nomad City idea would later stand on.

2021 — 2022

Chapter two

The idea arrives

Land without a vision is just land. In the last days of 2021 Marek Zmysłowski — a technology founder who had built and scaled companies across Africa and Europe — looked at the hills above El Valle and Monte Rojo and saw something nobody there had proposed: an entire private town, designed around health, nature and remote work, built to a single plan.

Jul — Dec 2021Origin

Monte Rojo becomes Nomad City

Marek Zmysłowski — co-founder of Jumia Travel, HotelOnline and SunRoof, previously at Rocket Internet, RTB House and OLX — begins working on the peninsula's two great unbuilt sites: El Valle and Monte Rojo. He had spent a career building things that did not exist yet. What he needed was land, and the founders had spent fifteen years assembling it.

Monte Rojo — the red mountain — becomes Nomad City.

The first substantive request he sends, three days after the company email address exists, is not for a rendering or a brand. It is for an example of a Dominican land title. The paperwork came before the picture.

Jan 2022Design

Architects are brought in

Berlin practice Jasper Architects begins work on the El Valle and Monte Rojo developments, and an investment agreement with the practice follows later that year. The concept is no longer a conversation; it is on paper.

Mar 2022Community

Investors are flown in, not pitched

An eight-day programme brings the first prospective investors to the peninsula to walk the land themselves. The pattern holds for the next four years: people are asked to stand on the hillside before they are asked for anything else.

Dec 2022Capital

The seed round closes

Investment agreements are executed through the final days of December. The company enters 2023 funded, with a masterplan in progress and land under contract.

2022Company

Samana Group Holding is created

Marek consolidates the land bank, the titling business and the hospitality projects into a single holding company built to develop, not just to own. Investors and advisors join. A Polish joint-stock company, Samana Nomad City S.A., is incorporated in November as the vehicle for a public share issue.

2023

Chapter three

From plan to ground

The year the project stopped being an idea. Land was bought before a notary, a masterplanner was appointed, permits were obtained, the funding round was closed — and on 8 November the first machine cut into the hillside.

2023 — 2024Community

The families who were already living there

Parts of the land had long been occupied by farming families. Dominican law is clear and firmly on the side of the registered owner, and the fast route was available. Samana Group did not take it.

“The occupants are mainly poor farmers searching for land to grow food and survive. We have agreed with each family to move them to a new house built by Samana Group on a piece of land donated to them by Samana Group.”Marek Zmysłowski · Investor Letter, H1 2024

Every family was rehoused, on land given to them, in houses the company built. It took longer and cost more than an eviction order would have. It is also the reason Nomad City is built alongside the communities around it rather than against them — and the practice has been carried forward onto every parcel acquired since.

Q1 2023Land

The land for the whole project is secured

Land for the first stages of Nomad City is acquired outright, with the position for the entire project secured behind it — enough ground for all seven planned stages, held before a single house was sold.

Apr 2023Land

The first Nomad City land is signed before a notary

The first notarised transactions for the Nomad City land are executed and delivered by Dominican counsel. The ground the town would stand on is now held on clean, registered title.

Early 2023Design

A masterplanner is appointed

An internationally recognised practice is appointed to masterplan the community, and an experienced Dominican legal counsel — previously in-house at Philip Morris Caribbean and at Grupo Puntacana — joins to run the legal side.

Q3 2023Permit

Construction permits obtained

Permitting for Nomad City Stage 1 is completed, and a tender opens for contractors — weighted towards firms that have already built on the Samaná Peninsula.

8 Nov 2023Groundbreaking

Ground is broken

Work begins on Nomad City I. The first technical roads are cut into the masterplan, ground clearing starts for the car park, the condominium and the first six villas, and power, cameras and perimeter fencing come to site. The chief architect calls it one of the best days the company has had.

Aerial view of newly cut earth roads winding across a green hillside above the bayWatch on YouTube
Video · 13 Nov 2023The groundbreaking ceremony at Nomad City. Also on Instagram.

21 Nov 2023Design

The architecture is credited

With construction underway, the concept's authors are named: Pit Marenco and Traktor Arquitectura, the practice behind the Nomad City design language.

1 Dec 2023Build

The road comes before the foundations

On a mountain, the basics are not footings — they are access. The first phase of the approach road is completed: staking, excavation, ground compaction and sub-base. Geotechnical investigation finishes alongside it, giving the engineers exactly what they need to design foundations and drainage for the slope.

Building platforms and cut roads among palms on the Nomad City hillsideWatch on Instagram
Video · 1 Dec 2023The first road phase complete, and the geotechnical investigation that came with it.

13 Dec 2023Build

The general contractor moves in

Constructora Lugo sets up its tool park, machinery and mobile offices on site. Recruitment opens for experienced construction crews from Poland to work alongside the Dominican teams.

2023Capital

A regulated public share issue

Offering documents are filed with Poland's financial supervision authority and a regulated equity issue goes to market. Series B shares are allotted to the new shareholders in August and entered in the shareholders' register kept by Trigon Dom Maklerski before the year is out.

2024

Chapter four

The first houses

Thirty platforms cut into the hillside, foundations poured, the first walls standing, a showroom open and a house type designed to be built the same way a hundred times. The year Nomad City became something you could walk through.

17 Jan 2024Build

The roads are 3D-scanned across the whole masterplan

The road network cut across the entire Nomad City masterplan is captured in 3D scans — a permanent, measurable record of what is actually on the ground. Excavation begins for the condominium foundations and geotechnical testing extends across the remaining plots.

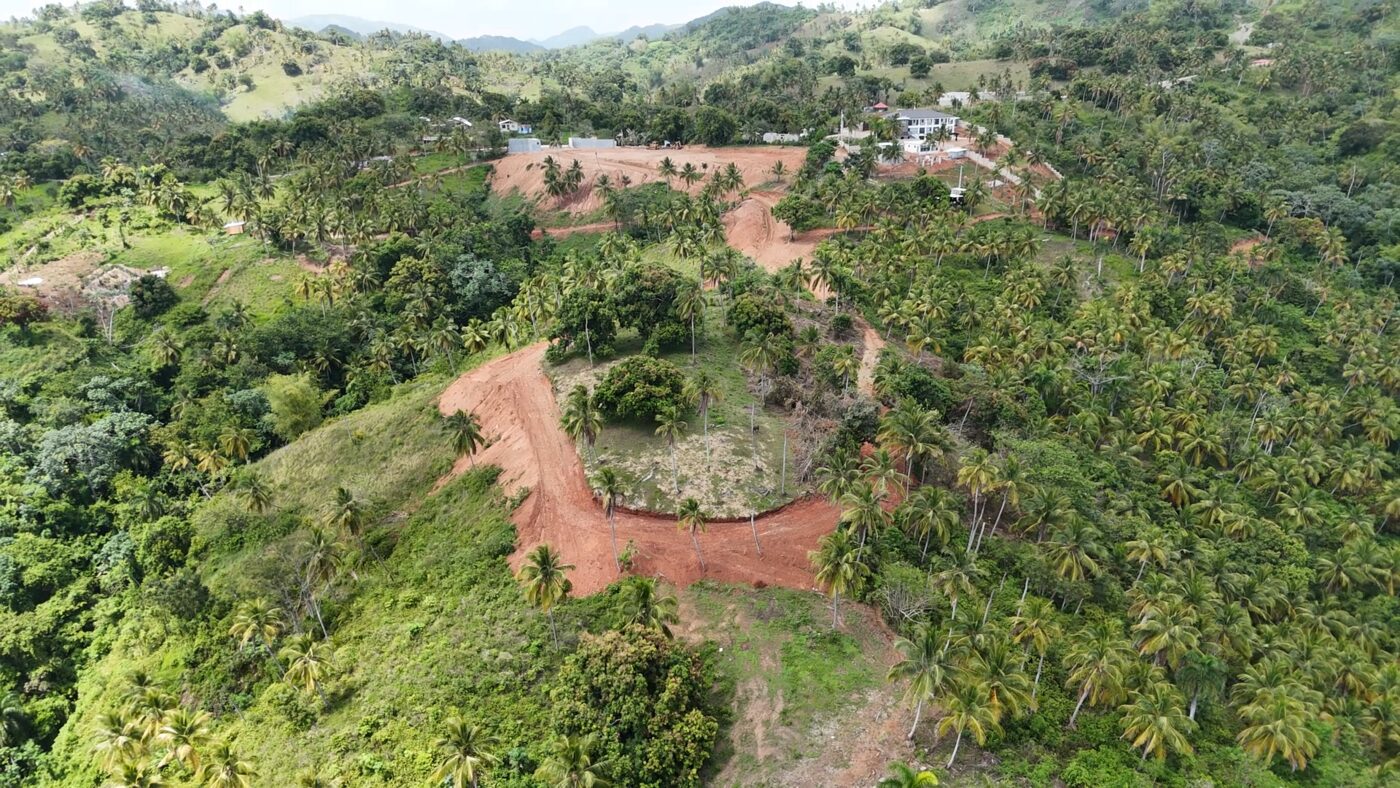
Aerial photograph of red earth roads cut through green hillside vegetation at Nomad City
Photo · Apr 2024The masterplan road network, cut and graded, seen from the air.

Feb 2024Product

The Flat House

A configurable, repeatable house type launches — designed to be built the same way a hundred times rather than bespoke once. Marek's framing to investors at the time: "Our Flat House is our Ford Model T. To paraphrase the famous quote: you can get it in any variation you want, as long as it's in the configurator."

Architectural visualisation of a Flat House villa with full-height glazing set into a planted hillside
RenderThe Flat House as designed — a single-storey villa with a planted roof, set into the slope.

Apr — Jun 2024Build

Excavation, footings, and the first columns

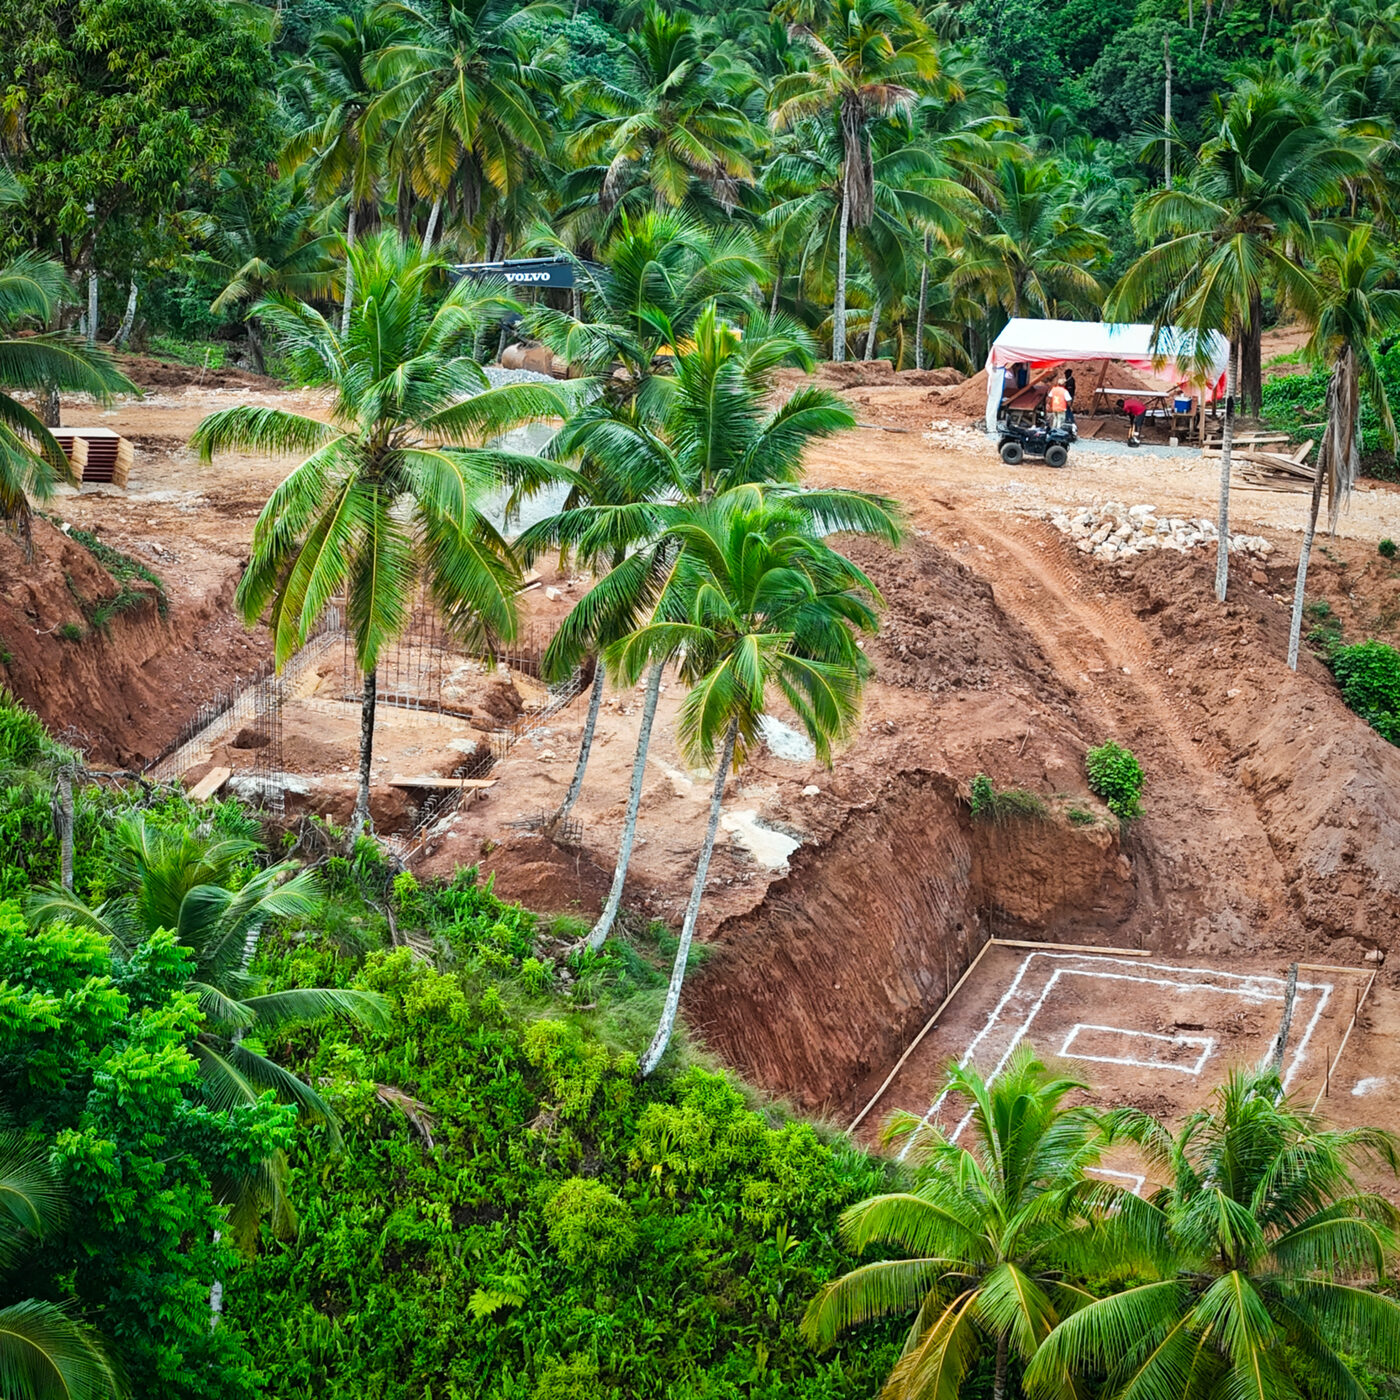
Groundwork begins for the condominium and the first three Flat Houses, with twenty more behind them. Thirty platforms are excavated into the hillside. Footings are laid out, rebar is tied and the first columns go up.

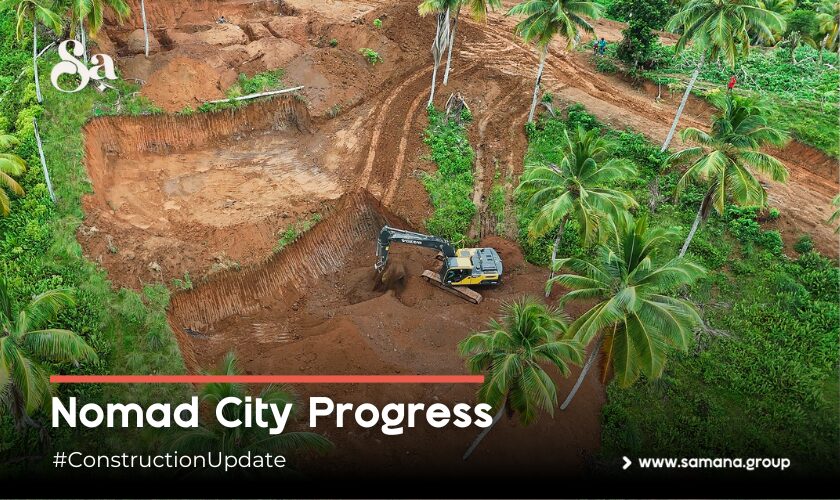
Excavator working in red earth among palms, captioned Nomad City ProgressWatch on YouTube
Video · 13 Jun 2024Construction vlog — roads, excavations and foundations for the first condominium and five villas. Also on Instagram.
An excavator cutting a terrace into red earth on a palm-covered hillside
Photo · 29 May 2024Cutting the first terraces into the slope, between the palms rather than through them.
Aerial view of a freshly cut earth road running between mature palm trees with workers on it
Photo · 14 Jun 2024The internal road cut through the palm grove, seen from above.
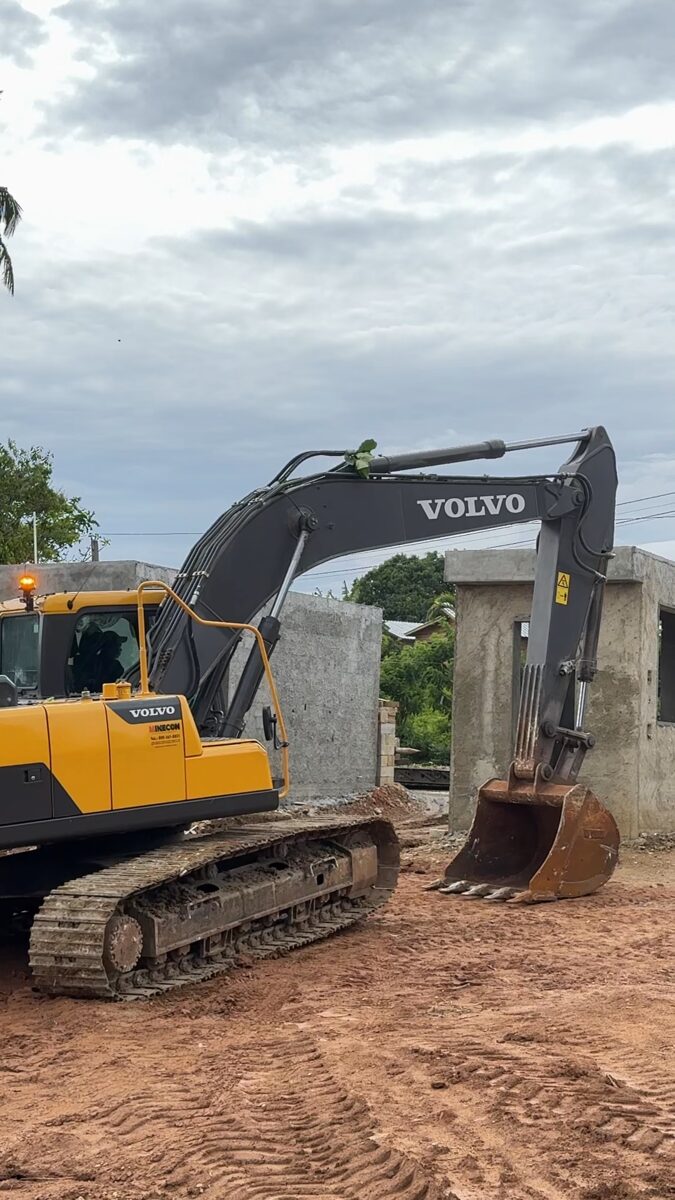
An excavator beside a freshly cast reinforced concrete column on a cleared building platform
Photo · 15 Jun 2024First columns cast on a prepared platform, Nomad City 1A.

11 Jun 2024Engineering

The ground gets explained on camera

A geotechnical engineer is put in front of a camera to talk about what the hillside is actually made of — clay depth, rock formations, slope stability, and what it takes to build on it so the houses are still there in a hundred years. Most developers show the view. This series showed the soil.

An excavator beside a freshly cast reinforced concrete column on a building platformWatch on YouTube
Video · 11 Jun 2024Expert Series — building safely on rock, clay and slope in the tropics.

Jul — Aug 2024Build

Foundations poured, first walls standing

Foundations go in across the first plots and the walls follow. By the autumn report, 13,000 m³ of soil have been moved off site and 650 m³ of rock brought in; excavated rock is reused on site as fill rather than hauled away. A general contractor is under contract and an on-site concrete batching plant is planned.

Two concrete structures with block walls standing beside a newly cut earth road, workers and motorcycles in the foreground
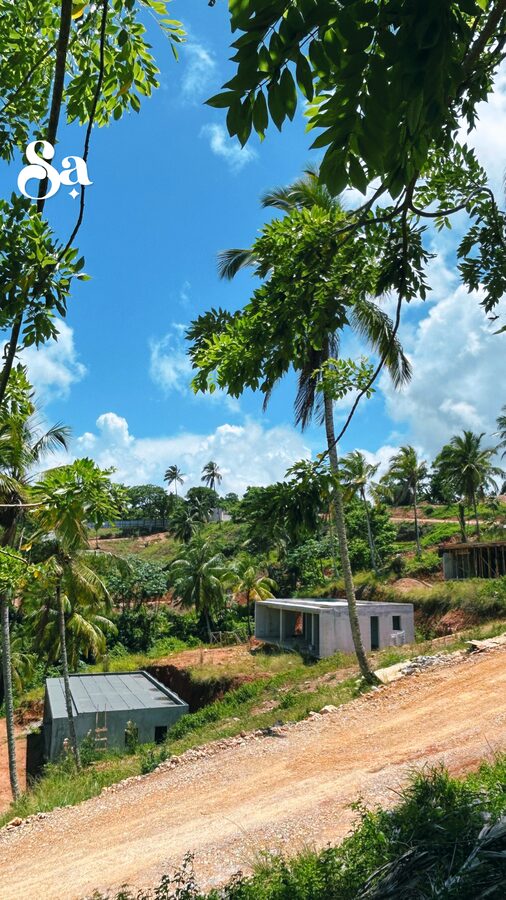
Photo · 26 Jul 2024The first structural walls at Nomad City 1A, beside a freshly cut technical road.
Aerial view looking straight down on a concrete pump placing a house foundation
Photo · 29 Jul 2024A foundation pour from directly overhead — the pump, the crew and the slab taking shape in a single frame.
Aerial photograph of terraced building platforms cut into dense green hillside
Photo · Jul 2024Platform terracing across the eastern slope, with the forest left standing between plots.
Aerial view of a rectangular reinforced concrete foundation with formwork and an excavator alongside
Photo · 29 Jul 2024Footings and formwork for a single Flat House. Each platform is cut and levelled individually into the slope.
Reinforcement cages standing in an excavated foundation trench cut into red earth
Photo · 12 Aug 2024Reinforcement cages set and tied, ready for the pour.
Aerial view of building platforms marked out among mature palm trees on a green hillside
Photo · 8 Aug 2024Plots marked out between existing palms. The masterplan holds 68% of the site as greenery.
Aerial view of hexagonal gabion retaining structures set into the hillside among palms
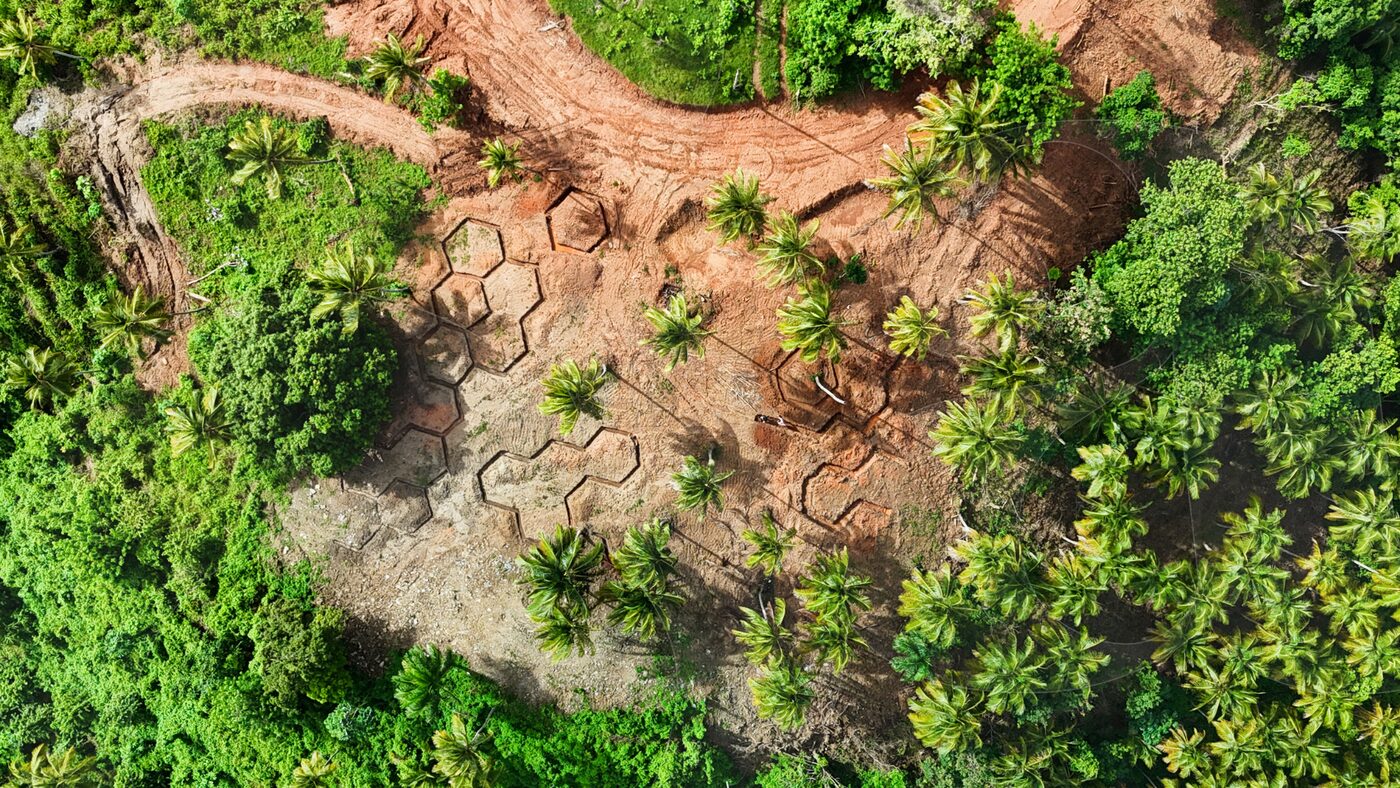
Photo · 29 Jul 2024Gabion cells stepped into the slope — slope stabilisation before anything is built above it.
Wide view of a house foundation with formwork and reinforcement in place on cut ground
Photo · 7 Aug 2024Formwork and reinforcement set out across a full house footprint.

23 Aug 2024Community

The showroom opens and the first Open House is held

The Nomad City showroom opens — the interiors, materials and finishes of the villas built at full scale, so that buyers can stand in the rooms rather than read about them. Coralina stone quarried on the peninsula, local hardwood, poured concrete floors, linen, rattan: a material palette drawn from the island rather than imported onto it.

On 23 August, around 100 RE/MAX agents are hosted on site, touring the showroom and walking the foundations of the first Flat House villas. It is the first time the project is shown to a room of people with no stake in liking it.

Aerial view of the Nomad City site during the Open House periodWatch on YouTube
Video · 27 Aug 2024The first Nomad City Open House, with RE/MAX. Also on Instagram.
Showroom living room with a low linen sofa, rattan pendant lights and a bedroom visible beyond
Photo · Aug 2024The living space, with the bedroom beyond. Woven pendants, linen, poured concrete underfoot.
Showroom bedroom with a coralina stone feature wall and a timber platform bed
Photo · Aug 2024Coralina stone behind the bed — the same stone the peninsula is made of.
Showroom dining area with a hardwood table and a timber screen dividing the space
Photo · Aug 2024Hardwood table and timber screen, with the garden left visible through the room.
Showroom bathroom vanity in hardwood with two carved stone basins and round mirrors
Photo · Aug 2024Carved stone basins on a hardwood vanity.
A rounded concrete soaking tub set on river stones beneath a window
Photo · Aug 2024The soaking tub, cast in place and set on river stone.
Showroom bathroom clad in coralina stone with a timber vanity and a tub
Photo · Aug 2024Stone, timber and daylight — the finish level buyers are choosing from.

Sep — Nov 2024PermitBuild

Permits in hand, retaining walls going in

A "no objection" is issued for the first three Flat Houses in September, and the Ayuntamiento de Samaná issues its construction permit on 7 November. On site, walls rise on three houses while foundations are dug for six more, electrical and water installations go in, and the engineered retaining walls that hold the eastern plots are built.

In the same period the company reaches its first month of operating profitability.

Aerial view looking down on three houses under construction with walls up, surrounded by palms
Photo · 17 Sep 2024Three Flat Houses with their walls up, seen from directly above.
Wide aerial of the Nomad City site showing the looping internal road and cleared plots within dense green
Photo · 17 Sep 2024The whole site from the air — the road loop in, the plots opened, the forest still holding the rest.
A reinforced retaining wall under construction with rebar and formwork, palms and the sea beyond
Photo · 2 Oct 2024Engineered retaining wall under construction on the eastern slope.

Sep 2024Product

The Flat House configurator goes live

Buyers can specify their own house online — layout, finishes, packages — and receive a personalised offer automatically. It is the mechanism that makes a repeatable house type feel like a bespoke one, and it turns configuration into something a buyer does themselves rather than something they negotiate.

A completed single-storey Flat House villa with full-height glazing standing on a levelled site
Photo · Nomad City 1AThe configured house, built: full-height glazing, single storey, set on its own platform.

2025

Chapter five

Slabs, permits, and the structure behind the build

Concrete went down on the hillside while, off it, the architecture that carries the whole project was put in place: the environmental permit, a regulated land trust with an external trustee, and a published construction schedule for every buyer.

23 Jan 2025Build

Slabs go down

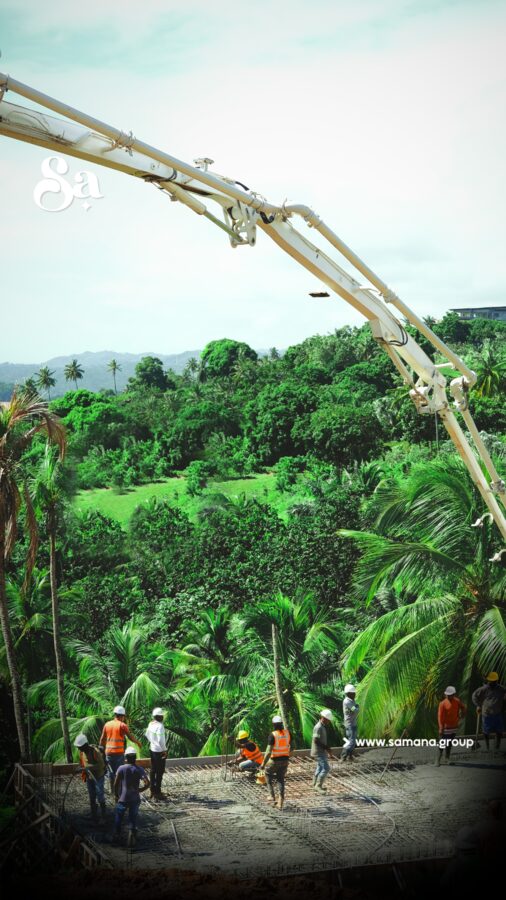
Foundation slabs are poured for the first Flat Houses, with concrete tested on site and specimens collected for strength testing. Fourteen people on the pour.

A concrete pump boom extended over a hillside plot with a crew placing and levelling concrete
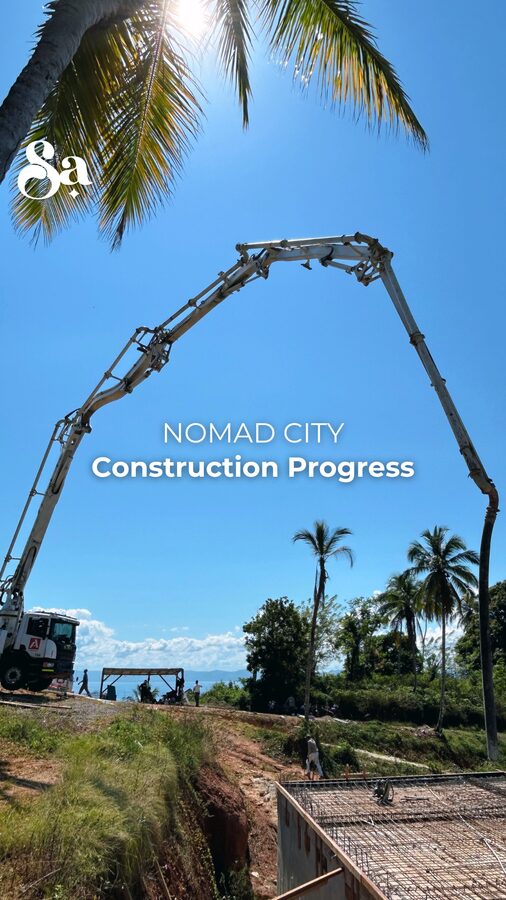
Photo · 23 Jan 2025Concrete placement on a Flat House slab, Nomad City 1A.

Feb — Mar 2025Build

Nine houses under construction — and a soil study for every one

Nine of the Phase 1 houses are under construction, six of them started in a single month. Half of Stage 1 is sold.

Each plot gets its own geotechnical study before anything is poured on it. A rig is walked onto the platform, boreholes are drilled, samples are taken and the foundation is designed for that specific ground rather than for an average of the hillside. At Monte Rojo the clay depth varies between one and ten metres across a few hundred metres, which is exactly why this is done plot by plot.

Two engineers in high-visibility vests operating a soil drilling rig on an excavated platform
Photo · Apr 2025Geotechnical drilling for plot N80 — boreholes and samples before the foundation is designed.
Construction crew working on a red earth ridge among palm trees under a blue sky
Photo · 28 Feb 2025Crew on the ridge at Nomad City 1A.

May 2025Build

Pouring through the season

Slab and structural pours continue across the site, with the concrete pump working plot to plot along the ridge.

Concrete pump boom over a large poured slab with a crew of workers finishing the surface, palms behind
Photo · May 2025A full-crew pour on the upper terrace.

Q2 2025Sales

Phase 1 sells out — and sales are paused

Nomad City Phase 1 is fully sold. Rather than open Phase 2 immediately, sales are paused until Phase 1 is delivered. Selling faster than you build is how developments get into trouble here; the decision was to stop and build.

9 Jul 2025Build

Quietly, steadily

Flat Houses rising on foundations built to last — and a site visit that month from investors and future residents, walking the plots they had bought.

Concrete pump boom over a Nomad City plot with a working crewWatch on Instagram
Video · 9 Jul 2025Flat Houses rising. Investors on site two days later — Instagram, 11 Jul 2025.

22 · 23 Jul 2025PermitStructure

The environmental permit is issued

The Ministry of Environment and Natural Resources issues the environmental permit for the project on 22 July 2025 — the approval that allows the works on the hillside to proceed, and the one that takes the longest to earn on a site this sensitive. It follows the environmental studies filed for Nomad City and renews annually.

The following day the irrevocable Dominican trust Fideicomiso Samaná Land Bank is registered — a regulated vehicle that holds the land and infrastructure separately from the construction company, with an external trustee, Fiducapital, administering every payment and reporting quarterly. It is the single most important structural decision of the year: the land that secures the project is now held where it cannot be touched by anything else.

Sep — Oct 2025Schedule

A construction schedule is published for every buyer

A full unit-by-unit construction schedule for Nomad City 1A is issued to buyers in English and Polish, with foundations complete on the first three houses and a dated shell-core stage set for each unit in the phase. Every owner knows where their own house sits in the programme.

In the same month an Investors' Committee is established, chaired by Piotr Baran — chief executive and co-owner of the Polish developer PCG S.A. and a board member of the Polish Association of Real Estate Developers — bringing thirty years of development governance to the table.

Q4 2025Land

The Land Bank Trust's first operational quarter

Roughly 207,000 m² across four plots is brought under the Trust. Seven reservation agreements are signed at an average of US$75/m² — above the underwriting assumption of US$60 — and the first quarterly interest payment is executed to all bondholders. Occupant settlements come in 25% below budget.

A LiDAR survey is flown across some 3.0 million m² of the landholding, producing a centimetre-accurate three-dimensional model of the terrain beneath the tree canopy. Every contour, slope, drainage line and existing tree is captured before a single road is drawn — so the masterplan is laid onto the land the way it actually is, rather than the way a map says it should be.

LiDAR-derived survey drawing showing dense contour lines, plot boundaries, roads and building footprints across the Nomad City site
Survey · 2026The masterplan drawn onto the LiDAR terrain model — contours, plot boundaries, roads and every existing palm and mango tree on the site.

2026

Chapter six

Building at full scale

Specialist contractors, a builder who finances the houses and is paid on delivery, four kilometres of road with services to every plot, and the first homes finished inside. This is the year Nomad City started to look like a town.

Jan 2026Build

Specialists take over, trade by trade

The build is restructured around specialists rather than a single general contractor: PolBud SRL on structural work, Soluciones Modulares SRL on finishing, and R-Sosa Constructora on roads, infrastructure and houses. Each firm does what it is best at, and the programme stops depending on any one of them.

Holding that together takes a room. Contractors, engineers, architects and the Samana Group team sit around the same table on site every week, with the masterplan on the screen and the week's work in front of them.

A long shared desk of people working on laptops in a bright site office, the Nomad City masterplan displayed on a large screen
Photo · 2026Planning session with the masterplan on screen and the bay through the windows.
A dozen people seated around a large table in an open site office reviewing drawings and laptops, pool and forest beyond the glass
Photo · 2026Contractors, engineers and the project team in the weekly coordination meeting.

Feb — May 2026Validation

An independent feasibility study, and it agreed with us

The Nomad City feasibility study is finalised in February. Alongside it, an independent Commercial Feasibility and Financial Pre-Feasibility Study of the wider Costa Samaná landholding is commissioned from Analixis Global — a specialist brand of Castillo Zavala Construction & Investments, whose clients are the developers, banks and funds of the Dominican market. It is built on field research carried out between January and May 2026 and a review of 35 comparable projects.

It rated market attractiveness High, with an overall evaluation of favorable, with conditions — and, more usefully, it independently arrived at the strategy the project had already chosen: low-density eco-luxury and wellness positioning, villas and boutique apartments with hospitality-grade operations, phased and self-sufficient execution, and European and North American second-home, lifestyle and eco-wellness buyers as the core market.

The conditions it attaches are the institutional steps still in progress — MITUR parameters, environmental permitting for the wider landholding, and CONFOTUR classification — before the masterplan is finalised or sales open at scale.

Technical fact sheet page from the Costa Samaná feasibility study showing land area, unit mix, stages, objectives and target markets
Study · 2026The study's own technical fact sheet — scope, land area, unit mix, stages and target markets. From the H1 2026 investor report.
Nomad City masterplan drawing showing building footprints and roads set within a large preserved green area
Plan · Nomad CityThe masterplan the study assessed. The white shapes are the buildings; everything green stays green — 68% of the site.

23 Feb 2026Build

Phase 1A slabs poured; Phase 1B begins

Advanced structural works run across Phase 1A — main floor slabs poured, foundation bases completed, engineered plot platforms prepared. In Phase 1B, earthworks start: road profiling and the first underground utility routes.

A house under construction on a hillside terrace, cast concrete walls up with red steel props and timber formwork supporting the roof slab
Photo · Feb 2026House 5 going up: walls cast, props and formwork in place for the roof slab, the cut bank behind it already reinforced.
Nomad City construction progress cover showing a concrete pump on siteWatch on YouTube
Video · 23 Feb 2026Construction update — slabs, foundation bases and plot platforms. Also on Instagram.

18 Mar 2026Permit

Certificado de Permiso de Obra

The construction permit certificate is issued and enters the CONFOTUR application dossier, joining the municipal construction permit of November 2024 and the environmental permit of July 2025. Guzmán Ariza — one of the country's leading firms — takes the Nomad City masterplan permitting mandate in September.

Q1 2026Land

876,500 m² secured, including the first beachfront

The Trust brings roughly 876,500 m² under control in a single quarter, including its first beachfront parcel. Around 43% of capital deployment goes to land acquisition and 38% to land development and infrastructure — money going into the ground, not into overhead.

May 2026Build

The builder finances the houses

An integrated execution partnership is signed with a consortium led by R-Sosa Constructora, alongside Soluciones Modulares, BIRSA Electric and Ricardo Cruz & Associates. Fifty residential units are delivered and paid for on delivery rather than in advance — the contractor carries the construction financing — with insurance behind the structure. Management believes no other developer in the Dominican Republic has put comparable terms in place.

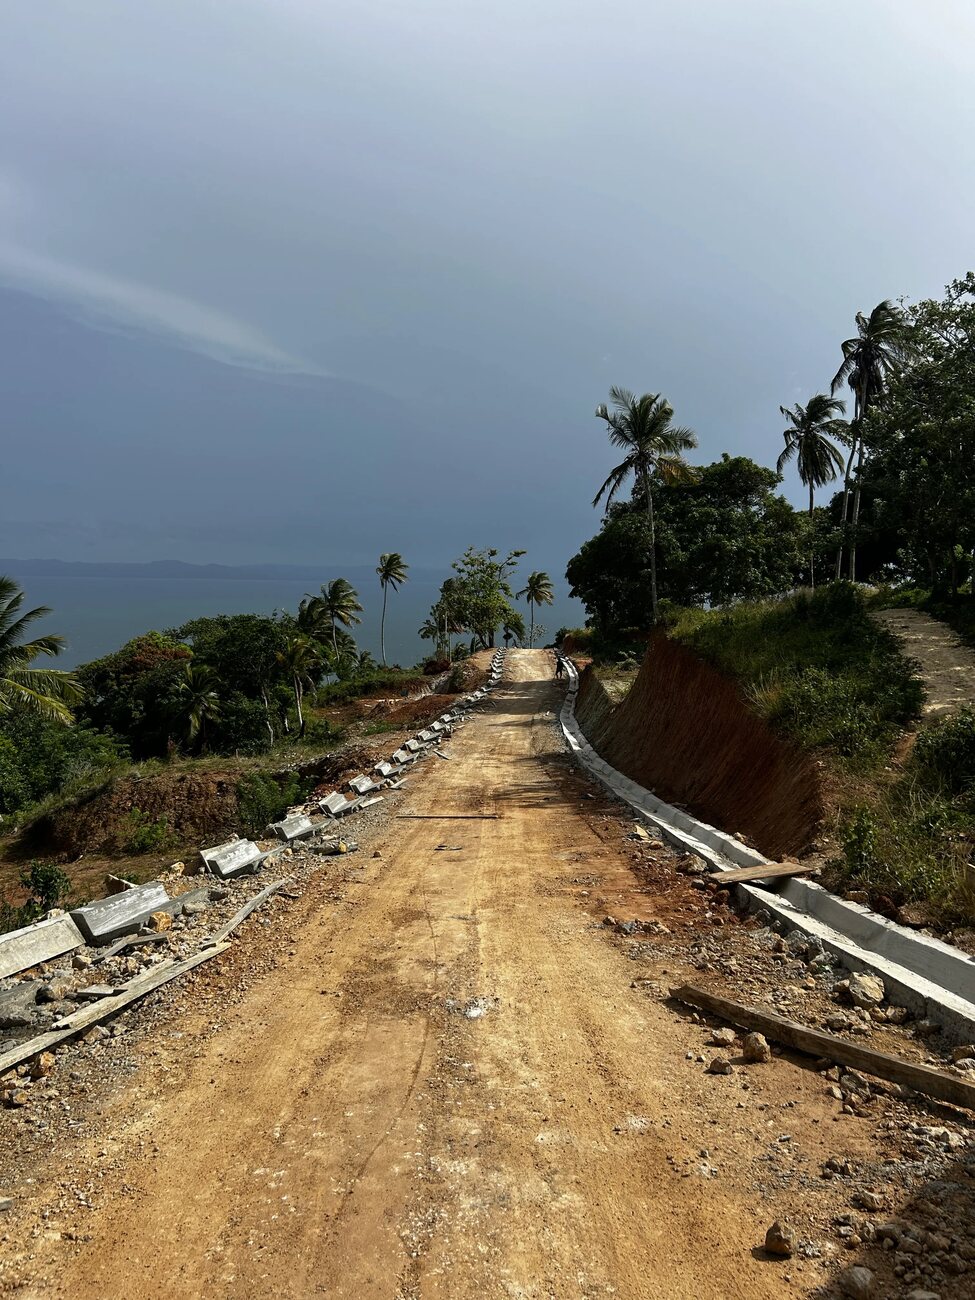
R-Sosa built the main road from Samaná town up to Monte Rojo. The same team now delivers Nomad City's own four kilometres of primary roads — stormwater drainage, potable water, electrical service, public lighting and fibre to every plot — and builds houses alongside Soluciones Modulares.

A fortnight later R-Sosa posted their own film about the project, on their own channel — "nos enorgullece ser la empresa responsable de desarrollar toda la infraestructura": proud to be the company responsible for developing the entire infrastructure. A contractor putting their name to a project on their own account, unprompted, is worth more than any line we could write about them.

A new road cut through Nomad City with houses under construction beyondWatch on Instagram
Video · 13 Jul 2026Meet the team that built the road to Monte Rojo — now building ours.
A newly surfaced road with kerbs climbing the hillside at Nomad CityWatch on Instagram
Video · 25 Jul 2026Posted by R-Sosa Constructora on their own channel, about Nomad City.
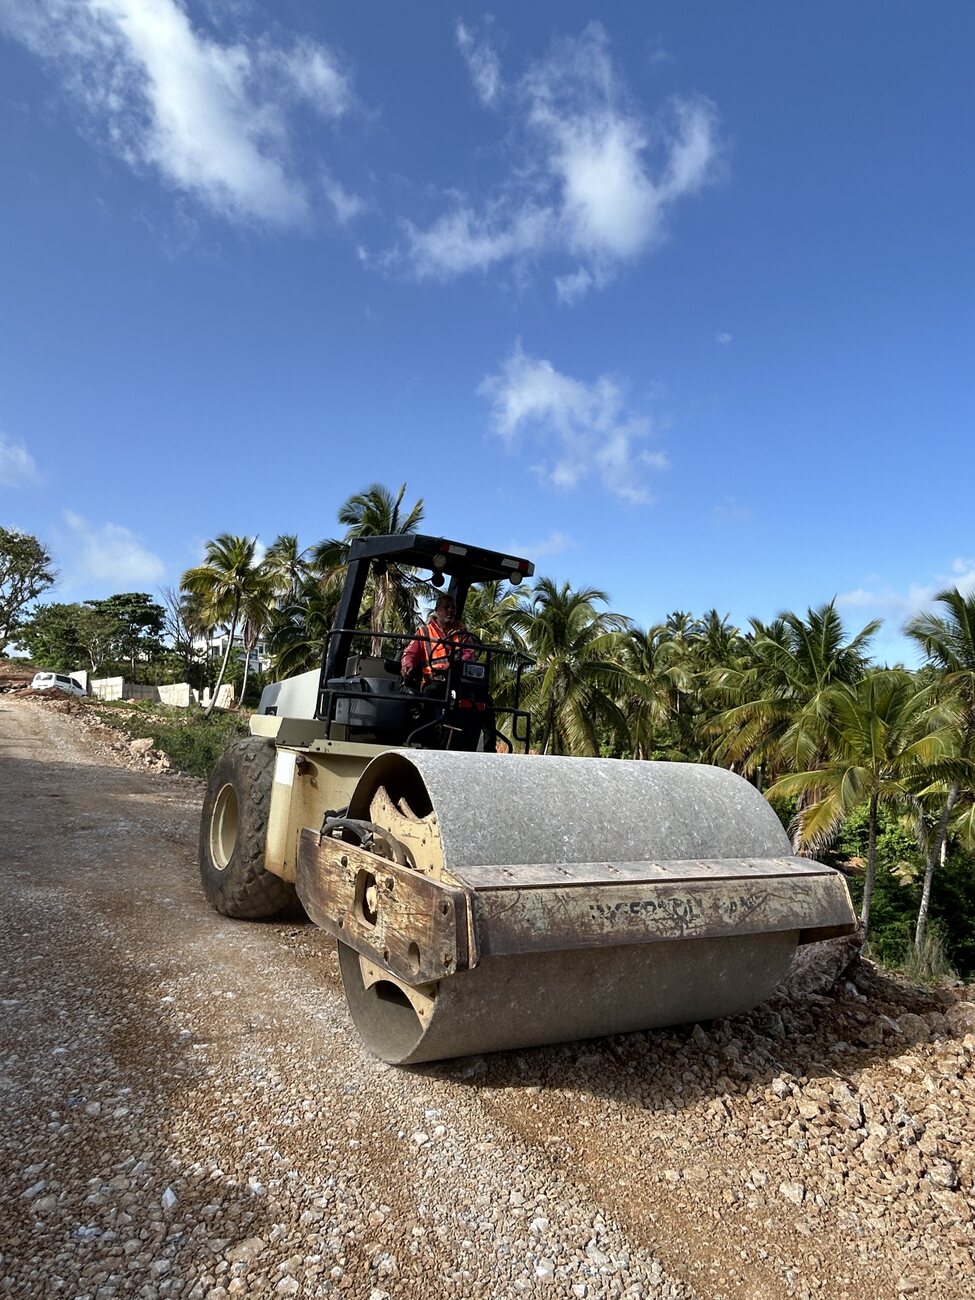
An R-Sosa roller compacting the crushed-stone layer of a new Nomad City roadWatch on Instagram
Video · 29 Jul 2026R-Sosa on delivering every contract to the highest standards of quality, engineering, planning and safety — building infrastructure meant to last, and to add lasting value at every stage.
A tracked bulldozer standing on a newly cut road along the ridge, palms and Samana Bay behind
Photo · May 2026Heavy plant arrives on the ridge to cut and grade the primary roads.
A dump truck tipping fill on a road cut climbing through dense palm forest
Photo · May 2026Fill hauled and tipped where the road climbs through the palms.
A roller compacting the surface of a road running along the ridge towards the sea
Photo · May 2026R-Sosa's roller compacting the sub-base — the layer everything else depends on.
A roller working a broad stone-filled platform on the ridge, the bay visible through the trees
Photo · May 2026Working the crushed-stone layer on the ridge, the bay just beyond the treeline.
A roller and a compactor working a newly cut road climbing between tall coconut palms
Photo · May 2026Roller and compactor on the climb, the road threading between the palms rather than through them.
Close view of a single-drum roller and its operator on a wide crushed-stone road, palm grove and houses beyond
Photo · May 2026The drum on the finished stone layer, the road already at full width.

Jun — Aug 2026Build

The lights come on — and they run on the sun

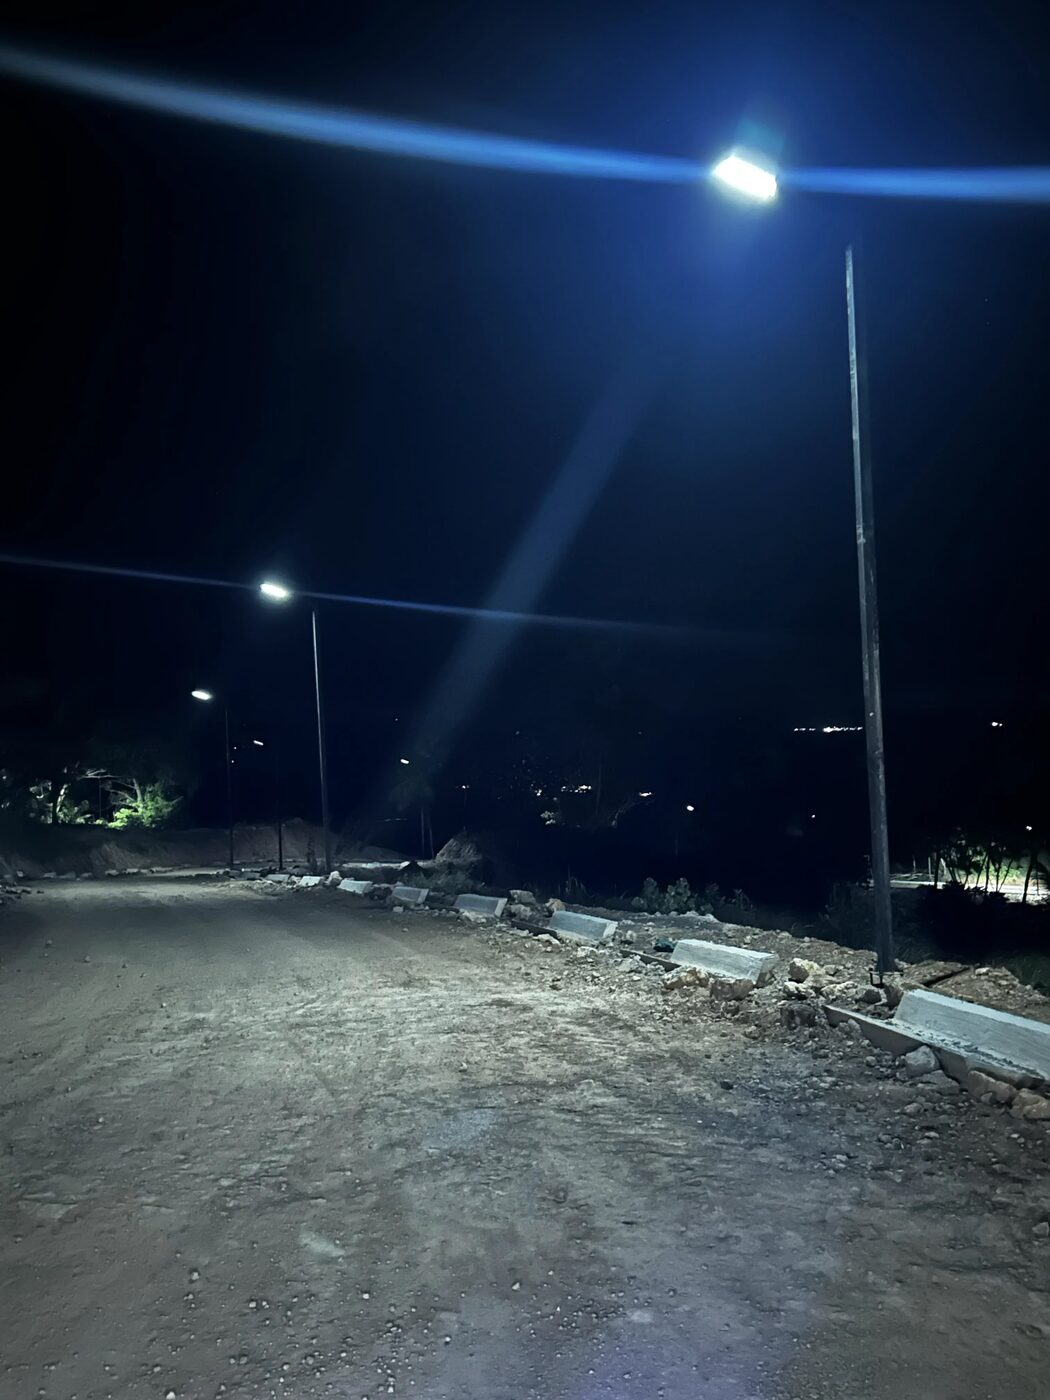
The public lighting grid is installed and operational across Nomad City 1A, on solar streetlights along the main roads. Main interior works are completed on the first reference home, several houses reach advanced enclosed structural stage, and plot preparation extends into Nomad City 1B.

A newly built road at night lit by installed street lights, kerbs in place
Photo · 7 Aug 2026Street lighting live on the Nomad City 1A road. Three years earlier this was forest.
A completed single-storey Flat House with full glazing, an ATV parked outside, palms and sky behind
Photo · 5 Aug 2026A finished Flat House on its plot. Two years earlier this was a platform cut into the slope.
A newly built road at night lit by installed solar street lightsWatch on YouTube
Video · 21 Aug 2026Solar streetlights across the main roads of Nomad City.
A newly surfaced road with kerbs climbing the hillside at Nomad City
Photo · 4 Aug 2026Kerbs in, surface down — the road that serves the upper terrace.
A solar street light standing against the sky with the sea beyond
Photo · 5 Aug 2026One of the solar streetlights, with the bay behind it.
A single-storey house with full-height glazing lit from within at dusk
Photo · 31 Jul 2026The reference home with glazing installed and interior lighting connected.
Interior with full-height sliding glass doors open to palm trees and the sea
Photo · 6 Aug 2026Living room of the reference home, glazing in, finishing underway.
A bathroom with stone-clad walls and dark tiled floor
Photo · 4 Aug 2026Bathroom, stone cladding laid, fixtures being set.
A plastered interior room with a window opening
Photo · 5 Aug 2026A bedroom taking its finishes.

1 Jul 2026Build

Houses 4, 5 and 6 top out

Structural works are complete on the first three Phase 1A houses. Eighteen further houses are at foundation stage, Phase 1B foundation work is underway, and the first panoramic window frames go in.

Hillside site with concrete house structures under construction among palm trees, ocean in the distance
Photo · 31 Jul 2026Nomad City 1A from the access road, structures at varying stages along the slope.
Hillside with new roadworks and the bay beyondWatch on YouTube
Video · 17 Jul 2026Full-scale works underway — kilometres of new roads and the first Flat Houses rising. Also on Instagram.
Two Flat House structures on terraced ground among tall coconut palms, the lower one with its glazing frames in place
Photo · Jul 2026Two houses on adjacent terraces — the lower one glazed and roofed, the one above it at open-shell stage.
A Flat House with full-height glazing installed, seen from below through coconut palm trunks
Photo · Jul 2026Glazing installed, seen from the terrace below. The palms on the plots were kept where they stood.
A mobile crane boom lifting a structural element above palm trees
Photo · 30 Jul 2026Crane lifting structural elements into place on the upper terrace.
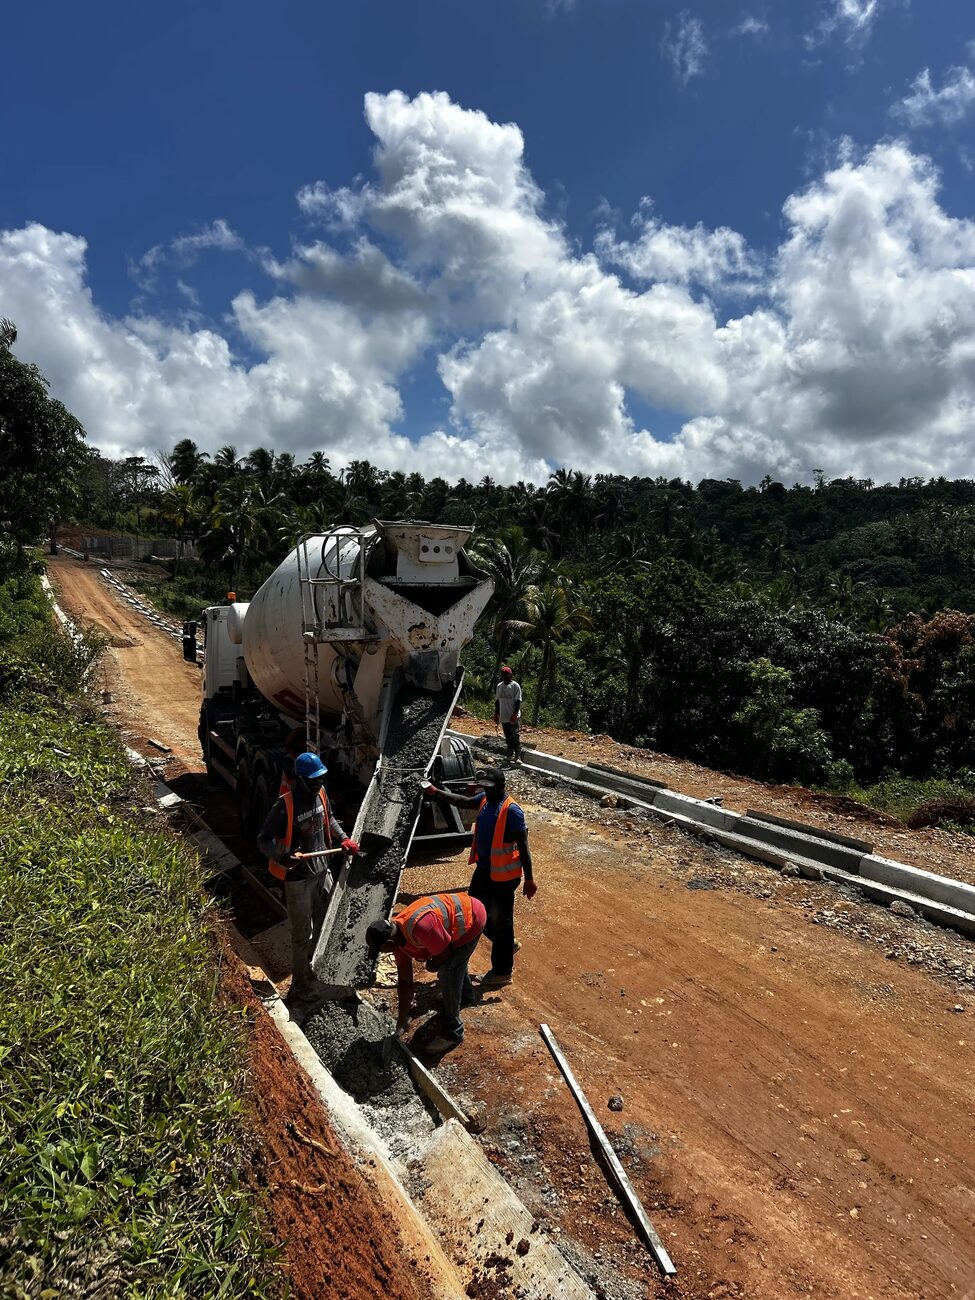
A concrete mixer truck discharging on a newly formed road cut through green vegetation
Photo · 6 Aug 2026Concrete on the NC1A internal road. Roads are built before the houses that use them.
A module being lifted into position on a prepared platform
Photo · 30 Jul 2026A module set onto its platform.

6 Jul 2026Environment

An independent environmental study, and a wetland turned into a reserve

Pro-Ambiente J&M, S.A. delivers an independent environmental pre-feasibility study covering geology, ecology and hydrology, and rates 60–65% of the initial area suitable for immediate development.

Its most interesting finding concerns the Bahía Carenero wetland, which it rates unsuitable for building. Rather than write the land off, the plan changed around it: acquire it at a materially reduced price, keep it permanently as a protected ecological reserve, and move the commercial area onto higher, more stable ground the study itself recommends. A constraint became an amenity few developments in the region can offer.

Environmental assessment page showing a colour relief map characterising the geology of the project area
Study · 6 Jul 2026Geology and characterisation of the project area. The relief model shows how much of the FOCUS area sits on gentle slope — 47.6% under 15% gradient.
Environmental assessment page showing colour-coded suitability zones over a satellite image, including the excluded wetland
Study · 6 Jul 2026Zoning and treatment: preferred suitability, special treatment, conditional and absolute exclusion zones. The red area at the centre is the Bahía Carenero wetland — excluded from building and kept as reserve.
Aerial view of forested hills meeting the coastline of Samaná Bay
Photo · Dec 2024The same ground from the air: forested slope, coastal edge and the low ground below.

8 Jul 2026Infrastructure

A private road down to the beach

Nomad City gets its own route to the sea: roughly 1.3 km, a seven-minute buggy ride from the ridge down to the beach club. Buggy-passable today, street-quality by the end of the year. It looks like very little on video and represents a year of work, negotiation and permitting.

A newly formed road descending through tropical vegetationWatch on Instagram
Video · 8 Jul 2026The seven-minute ride from Nomad City down to the beach.

24 Jul 2026Infrastructure

The least photogenic thing we built this year

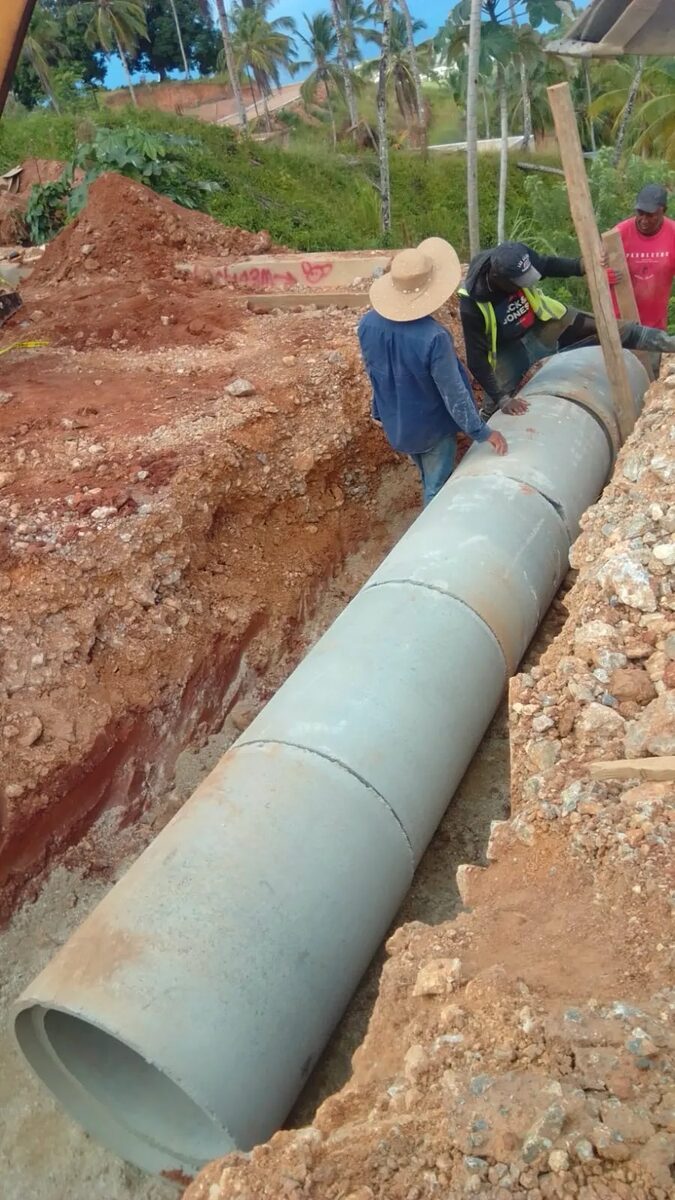
A concrete drainage channel, carrying water safely away from the road every time tropical rain hits. It will never appear on a postcard from Samaná. On a mountain site it is the difference between a road that lasts decades and a road that washes out in the first serious storm.

Workers positioning a large concrete drainage pipe in an excavated trenchWatch on Instagram
Video · 24 Jul 2026Not Instagrammable. Very rain-manageable.
A flatbed truck loaded with two stacked rows of large concrete drainage pipes on a gravel yard
Photo · Jul 2026A truckload of concrete pipe arriving for the drainage runs.
An excavator lowering a concrete pipe on slings while three workers guide it into position on red earth
Photo · Jul 2026Setting a section by excavator, the crew guiding it into line.
Workers positioning a large concrete drainage pipe in an excavated trench
Photo · 7 Aug 2026Pipe bedded into the trench. This is the work that makes everything above it last.

4 Aug 2026Product

How a Flat House is made

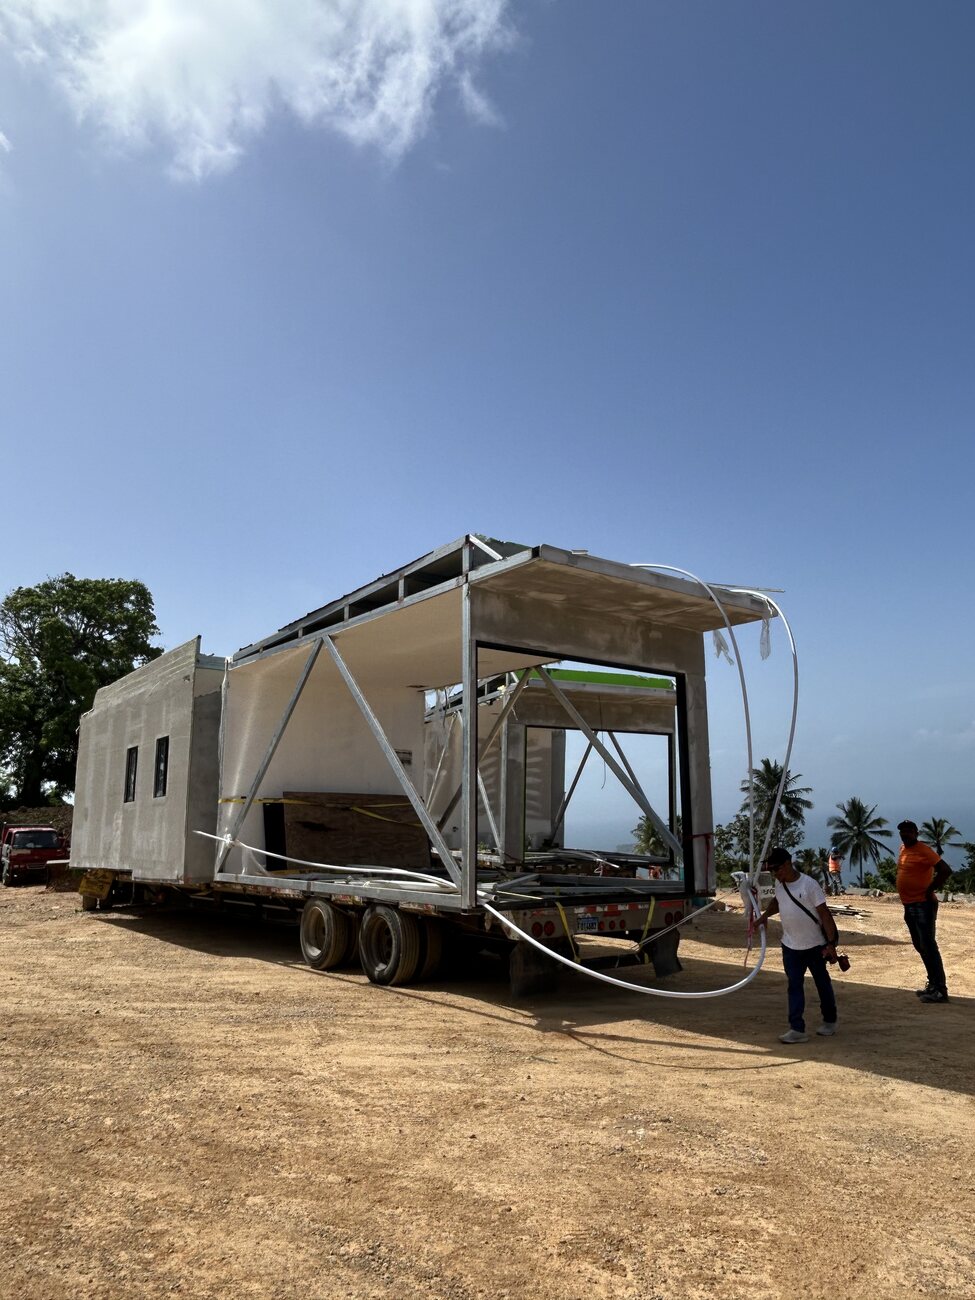
The modular build comes into its own: advanced prefabrication, premium materials and factory quality control mean a complete home can be ready in about nine weeks once its platform and services are in.

Prefabrication is an option, not a rule. Buyers who want the speed and the factory tolerances choose it; those who prefer conventional cast-in-place construction get that instead, to the same specification and on the same plots. Both are built by the same consortium.

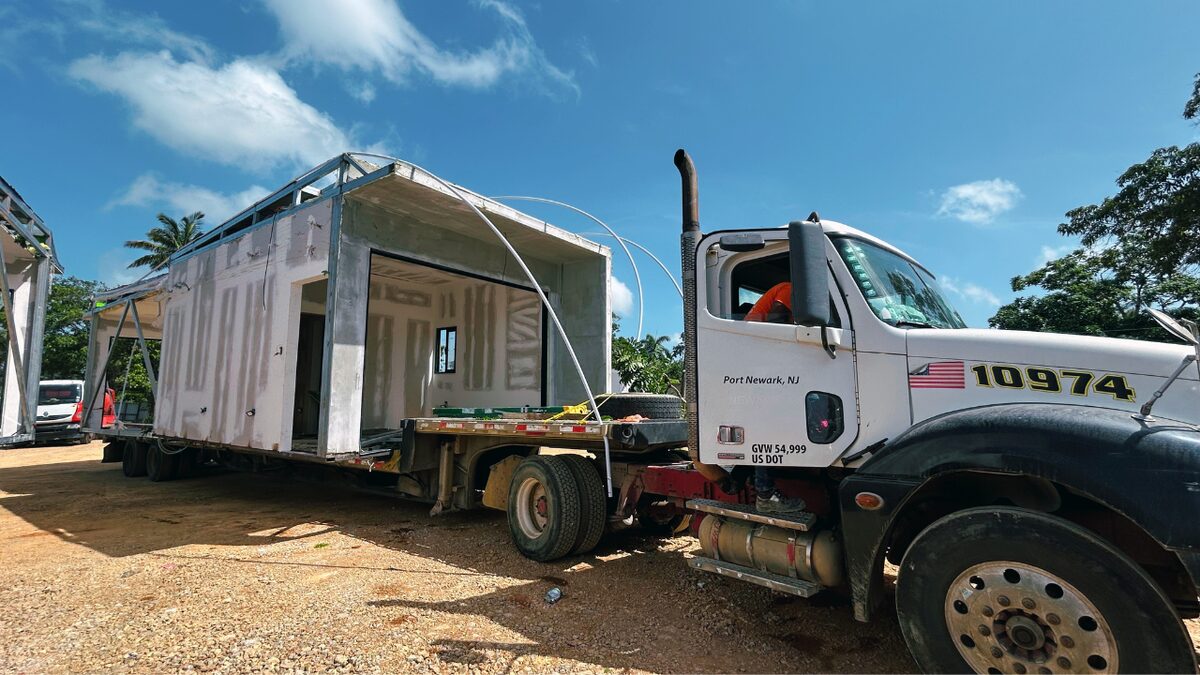
A modular house module arriving on a flatbed truck at the Nomad City siteWatch on YouTube
Video · 4 Aug 2026Inside the modular build with Solución Modular — prefabrication, materials and factory quality control.
A house module suspended from a crane above the Nomad City siteWatch on Instagram
Video · 6 Aug 2026See how a Flat House comes to life — a complete home ready in about nine weeks.
A worker in a Solución Modular hoodie watching a house module being lifted by crane on site
Photo · 30 Jul 2026Solución Modular setting a module down. The house arrives largely built; the site work is what takes the time.
Two workers in orange shirts guiding a tall galvanised steel wall panel into position inside the fabrication plant
Photo · Aug 2026A wall panel set into position under the plant crane.
Galvanised steel wall frames standing assembled on the plant floor beside stacked profiles
Photo · Aug 2026Module assembly on the plant floor — walls squared and joined before anything leaves the building.
A long run of fabricated galvanised steel wall panels stored upright in the plant
Photo · Aug 2026Finished panels in stock, stacked upright and ready to ship.
A long-span steel frame under fabrication on the plant floor with tube stock laid out alongside
Photo · Aug 2026A long-span frame under fabrication, tube stock cut to length beside it.
Pallets of gypsum board, cement board and green exterior sheathing stacked in the plant
Photo · Aug 2026Board stock — gypsum, cement board and exterior sheathing, held in the plant rather than on site.
Stacked natural stone slabs and tiles wrapped on pallets in plant storage
Photo · Aug 2026Natural stone slabs and tile in plant storage, staged for specific units.

Aug 2026Build

House 80 reaches shell core

N80 stands complete at shell core: roof on, full-height glazing and sliding doors installed, stone plinth laid, floors down, internal doors hung and the terrace poured. It is the clearest picture yet of what a Flat House is — a long, low volume that opens along its whole seaward side to Samana Bay.

A completed single-storey Flat House with a stone plinth and a run of full-height black-framed sliding doors, palms behind
Photo · Aug 2026House 80 from the approach. Roof, glazing and stone plinth complete.
The covered terrace of the house running along the glazing, the bay and headlands beyond
Photo · Aug 2026The terrace runs the full length of the house, looking out over the bay.
Interior living space with tiled floor and two sets of full-height sliding doors opening to trees and sea
Photo · Aug 2026The living space, floors laid and glazing in.
An interior room with a wooden door and full-height sliding doors framing the open sea
Photo · Aug 2026Open sea from inside the house.
A bedroom with a wooden door open and full-height glazing framing palms and the sea
Photo · Aug 2026A bedroom, doors hung and glazing installed.
A second bedroom with tiled floor, a door to the terrace and glazing onto palms and the sea
Photo · Aug 2026The second bedroom, with its own way out to the terrace.

22 Sep 2026Sales

The first house goes on the market nearly finished

N06 is offered as a nearly ready Flat House in Nomad City I — a 956 m² plot, two bedrooms, more than 50 m² of terrace. The first unit offered on the basis of what has been built rather than what is planned.

By this point five Phase 1A houses stand structurally complete — N04, N05 and N06 on the first terrace, joined by N70 and N80 — with the rest of the fifty-unit programme moving up behind them.

23 Sep 2026FinancingNewest

A Dominican bank will now finance our buyers

Samana Group and Banco BDI have entered a partnership to offer mortgage financing to Nomad City buyers — including foreign buyers, which is the part that rarely exists in this market.

The facility covers up to 70% of the property value, in US dollars, with funds released progressively against construction milestones rather than in a single drawdown, at indicative rates quoted by the bank in the 8–10% range. Every application is assessed and approved by BDI on its own terms.

For a buyer it changes the arithmetic of owning here: a Flat House stops being an all-cash purchase and becomes a financed one, on the same basis a home is bought anywhere else. For the project it is something else again — a Dominican bank underwriting lending against these houses, on this land, is an institution putting its own balance sheet behind the title work, the permits and the build quality.

Sep 2026Build

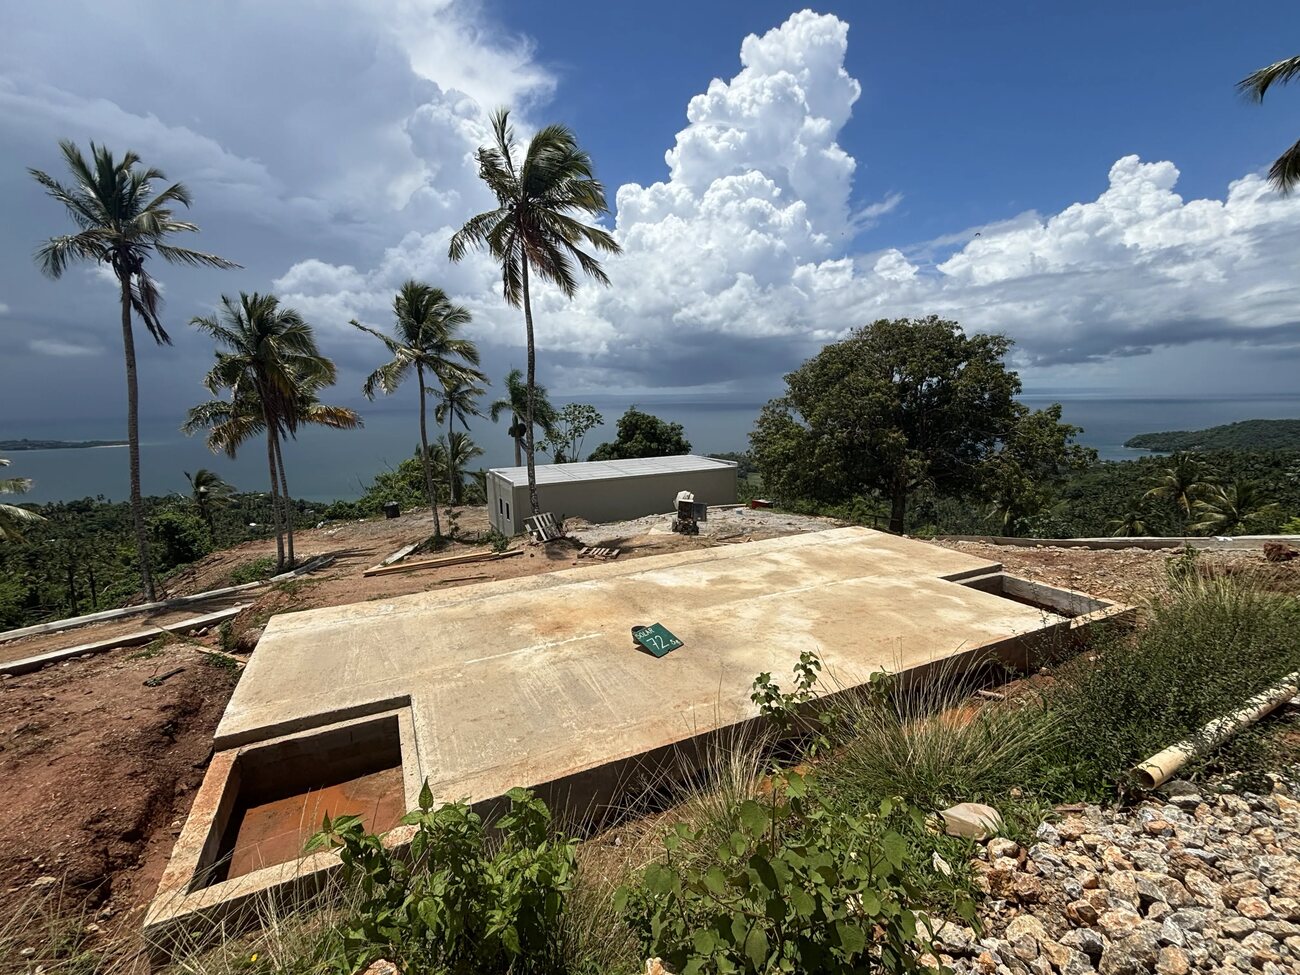
Foundations go in for the next row of houses

Work moves along the terrace to the houses in the 60–80 range. Slabs are poured on block plinths cut into the slope, each with its service pit formed and drainage run before the concrete goes down — the same sequence that carried the first houses to shell core. Street lighting and the finished houses behind them are already in place.

A newly poured concrete house slab on a hillside terrace with palms and Samana Bay beyond, a completed house in the background
Photo · Sep 2026A poured slab on its terrace, with a completed Flat House on the plot behind and the bay beyond.
A newly poured house slab on a hillside terrace at Nomad City with the bay beyondWatch on Instagram
Video · 16 Sep 2026R-Sosa again, on their own channel: proud to be part of sustainable projects with a future. "Cada metro construido, cada avance y cada obra terminada hablan por nosotros" — every metre built, every advance and every finished work speaks for us.
Close view of a poured concrete slab with a service pit formed at one end, palms and sea behind
Photo · Sep 2026Slab poured, service pit formed, ready for the structure.
A concrete slab raised on a block plinth on a levelled terrace, solar street lights standing behind
Photo · Sep 2026The block plinth that levels the slab across the slope. Street lighting already runs past it.
A poured house slab among coconut palms under a heavy sky, the sea and a headland in the distance
Photo · Sep 2026Another slab down, palms left standing around it.

Permits, approvals and independent studies

What is on file

The approvals Nomad City holds, with the date each was issued, and the two still in progress.

  • Construction permits, Nomad City Stage 1Dominican authoritiesHeldQ3 2023
  • No objection — Flat Houses 04, 05, 06Municipal authorityHeld20 Sep 2024
  • Permiso de ObraAyuntamiento de SamanáHeld7 Nov 2024
  • Environmental permitMinisterio de Medio Ambiente y Recursos NaturalesHeld22 Jul 2025
  • Certificado de Permiso de ObraDominican authoritiesHeld18 Mar 2026
  • Commercial feasibility study — market, product and demandAnalixis GlobalDeliveredFeb–May 2026
  • Environmental pre-feasibility study — geology, ecology, hydrologyPro-Ambiente J&M, S.A.Delivered6 Jul 2026
  • MITUR land-use no objectionMinisterio de TurismoIn progress2026
  • CONFOTUR classification — tourism incentive regimeConsejo de Fomento TurísticoIn progress2026

What comes next

  • All Nomad City 1A units at shell core — every house in the phase structurally complete and enclosedYear-end 2026
  • Nomad City 1 core infrastructure complete — roads, drainage, power, water, fibreEnd Q3 2026
  • Beach road at street-quality surface and lightingYear-end 2026
  • First distributions from the Land Bank TrustYear-end 2026
  • First Nomad City project-level distributionsH2 2027

Independent parties

Who checks the work

Named firms, dated engagements, findings reported as they came back.

  • Fiducapital S.A.

    Trustee · since Jul 2025

    External trustee of the Samaná Land Bank Trust and the Costa Samaná trust, Santo Domingo. Administers every payment and issues quarterly trustee reporting at bank-account and line-item level, plan against execution.

  • Pro-Ambiente J&M, S.A.

    Environmental · 6 Jul 2026

    Independent environmental feasibility study for Costa Samaná — geology, ecology, hydrology. 60–65% of the initial area rated suitable for immediate development, with the Bahía Carenero wetland set aside as a protected reserve.

  • Analixis Global

    Commercial feasibility · Jan–May 2026

    Field research across 35 comparable projects. Market attractiveness rated "High", and the study independently recommended the same low-density eco-luxury and wellness positioning the project had already adopted.

  • Tasaciones Exactas SRL

    Valuation · 2026

    Certified appraisers (CODIA / CATA-CODIA). Independent appraisal of the contributed Monte Rojo parcels at US$2,057,799.04, approximately US$27/m².

  • Dr Ludwik Sobolewski

    Governance · 3 Jun 2026

    Independent expert report on governance, business judgement and risk management, assessed against the G20/OECD Principles of Corporate Governance, ISO 31000, the IFC methodology and IVS/RICS valuation standards. Conclusion: management's actions reasonable, prudent and consistent with international standards.

  • Guzmán Ariza · Aliat Law

    Dominican counsel · since 2023

    Land titles, parcel purchases and construction contracts from 2023 onward (Aliat Law); the Nomad City masterplan permitting and CONFOTUR mandate (Guzmán Ariza, September 2026).

  • Ayuntamiento de Samaná · Ministerio de Medio Ambiente

    Permitting · 2024–2026

    Construction permit issued 7 November 2024; environmental permit issued 22 July 2025; Certificado de Permiso de Obra issued 18 March 2026. MITUR land-use and CONFOTUR classification in progress.

About this record. Every entry is drawn from the company's own contemporaneous documents — notarised contracts, permits, trustee reports, investor letters and site updates issued to buyers on the date shown.

About the images. Everything marked Photo was taken on site on the date shown, from drone surveys and site updates. The single image marked Render is a design visualisation and is labelled as one. Every film linked here was published on the date shown and has not been re-edited since.

About the forward dates. Targets are targets, and on a mountain site in the tropics they depend on permit sequencing, contractor availability and the rainy season. They are published anyway, and updated here as they move.

Samana Group · Samaná Peninsula, Dominican Republic · Record updated 24 September 2026

Start your adventure today.

Sign up and receive our free e-book about Nomad City and exclusive investment materials.

Phone number
Invest in Land Trust →

By signing up you agree to our Privacy Policy. We don't spam.